QUEEN ANNE EXCHANGE
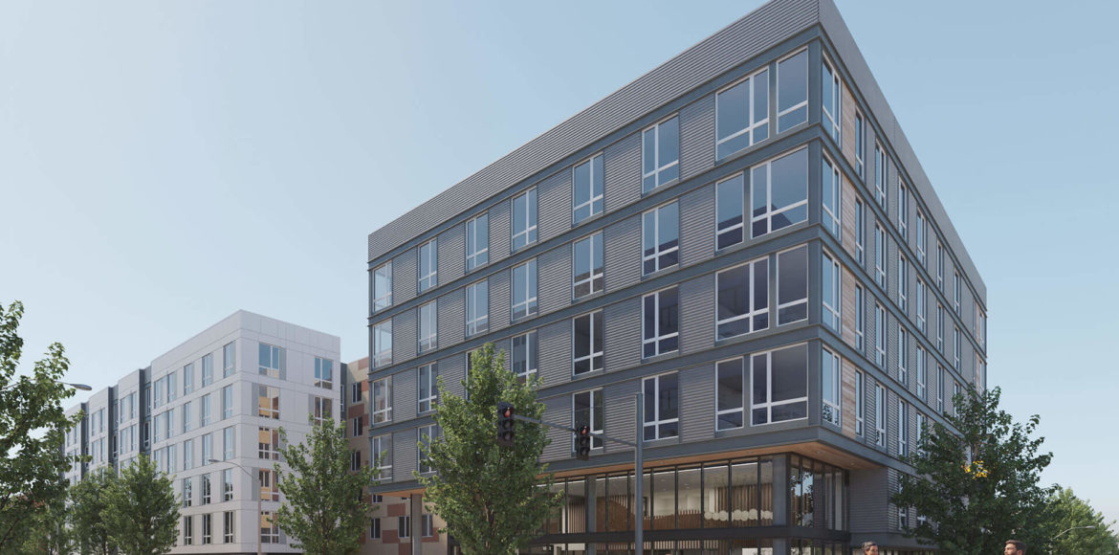
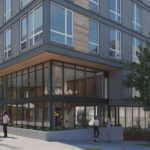

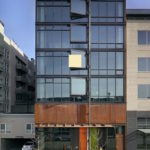
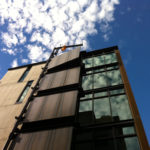
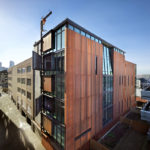
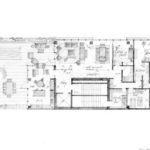
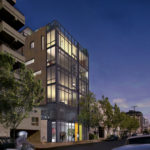
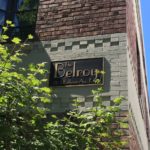
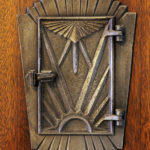
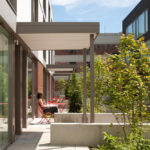
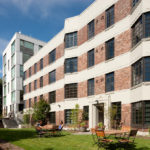
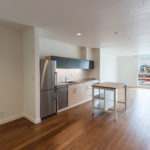
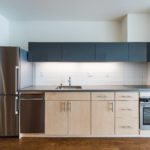
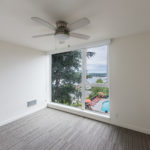
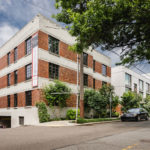

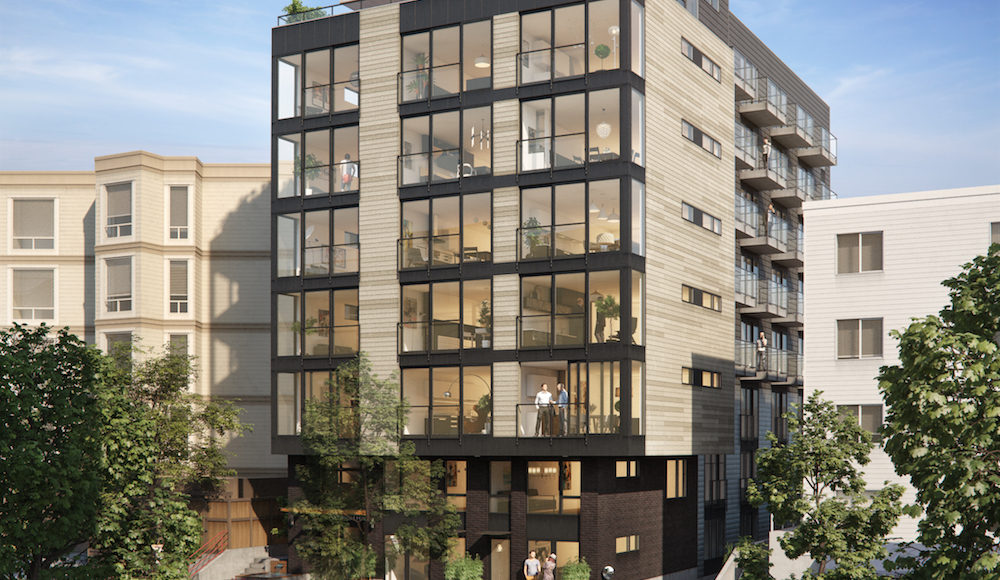
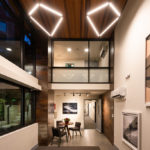
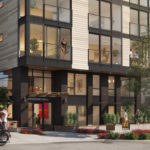
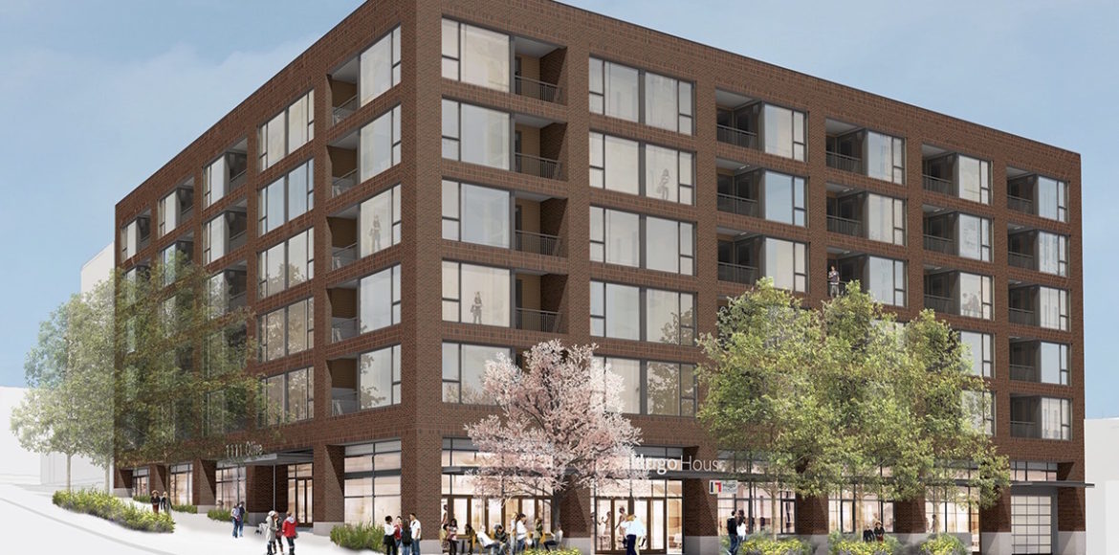
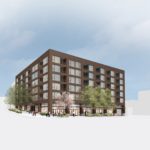
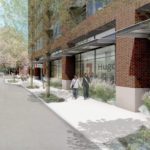
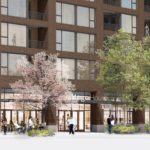
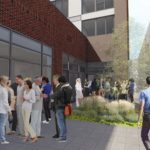
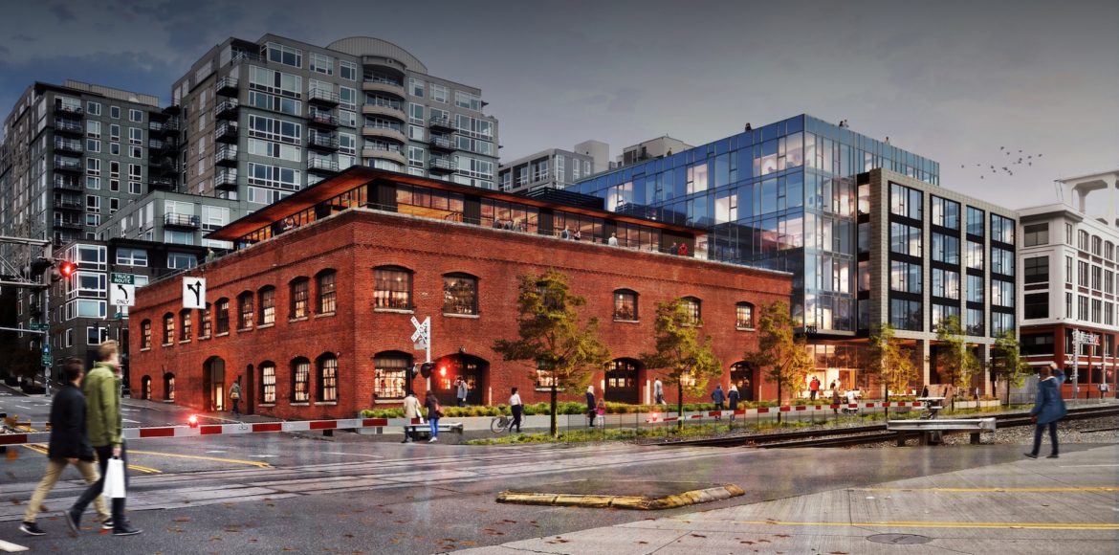
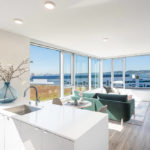
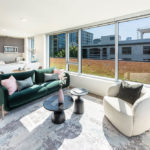
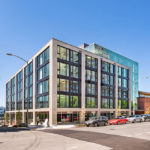
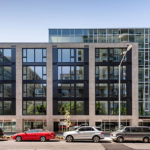
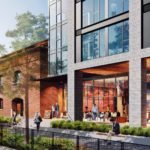
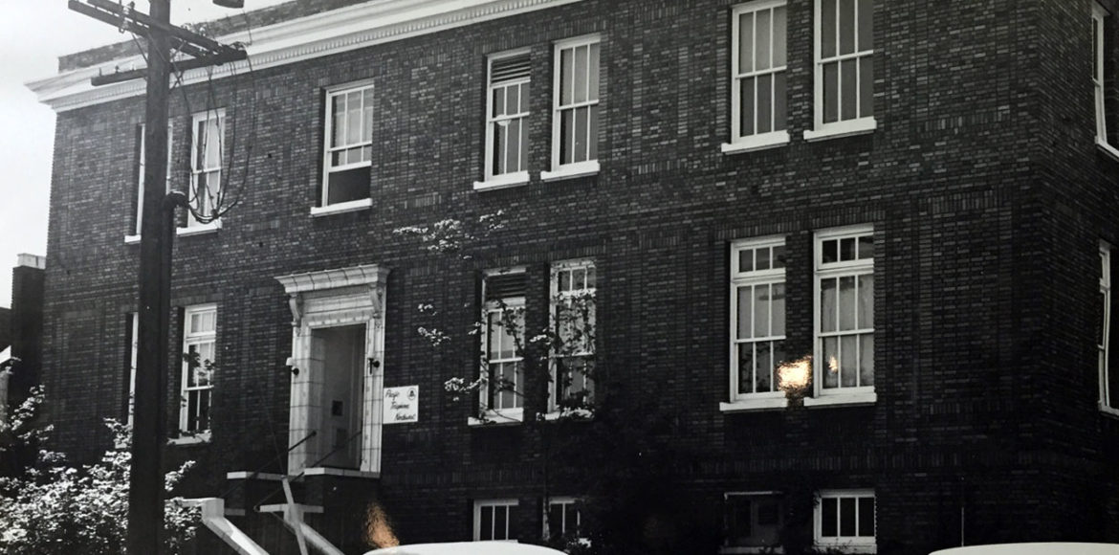
Designated as a Seattle Historic Landmark in 2016, the Pacific Telephone & Telegraph Garfield Exchange building was originally built as a two-story structure in 1921 for use as a telephone switchboard operation facility. In 1929, a third floor was added with design accommodations for the addition of a fourth floor. Since its donation to the Seattle Public Library in 1976, it has served as a storage facility. The building’s brick and ornamental terra cotta façade, concrete floor structure, generous floor-to-ceiling heights, and vertically proportioned windows are particularly well suited for its transformation to 25 residential apartment homes featuring 15-foot ceiling heights, private terraces at the penthouse level and an amenity rooftop space overlooking the downtown Seattle skyline. This historic preservation and adaptive reuse project will restore the building’s exterior façade, seismically retrofit the structure and include all new building systems.
Owner: Garfield 1529 LLC
Contractor: Venture General Contracting
Bank: Umpua Bank
Architect: BuildingWork
Location: Queen Anne
Project Size: 28,000 SqFt
Project Cost: $14 MM
Type: Muliti-Family
Status: Delivery 2Q2021
See more information
here
STATION 49
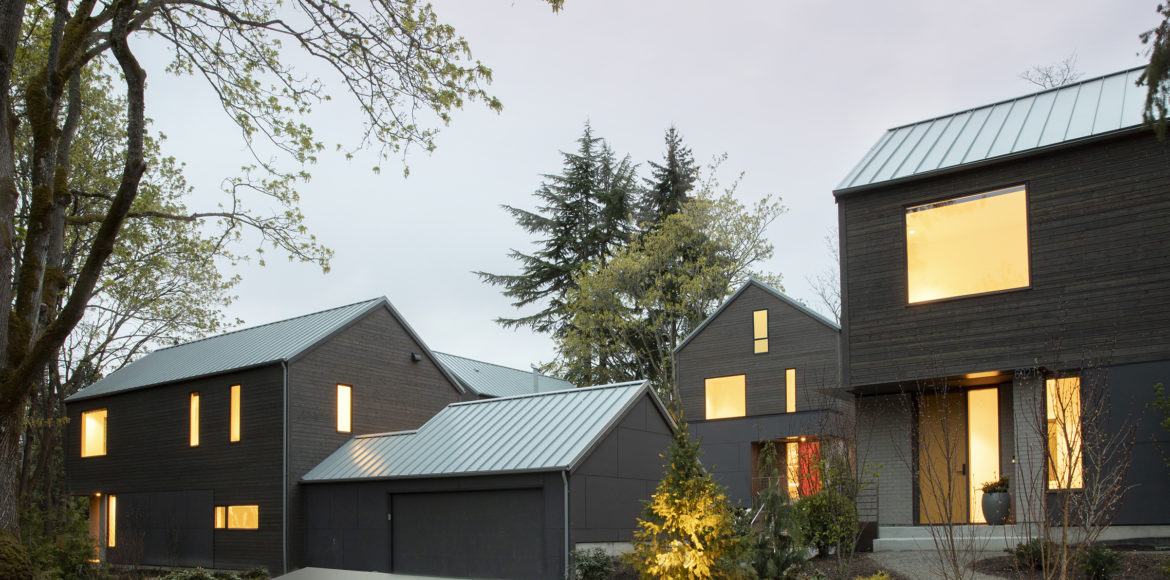





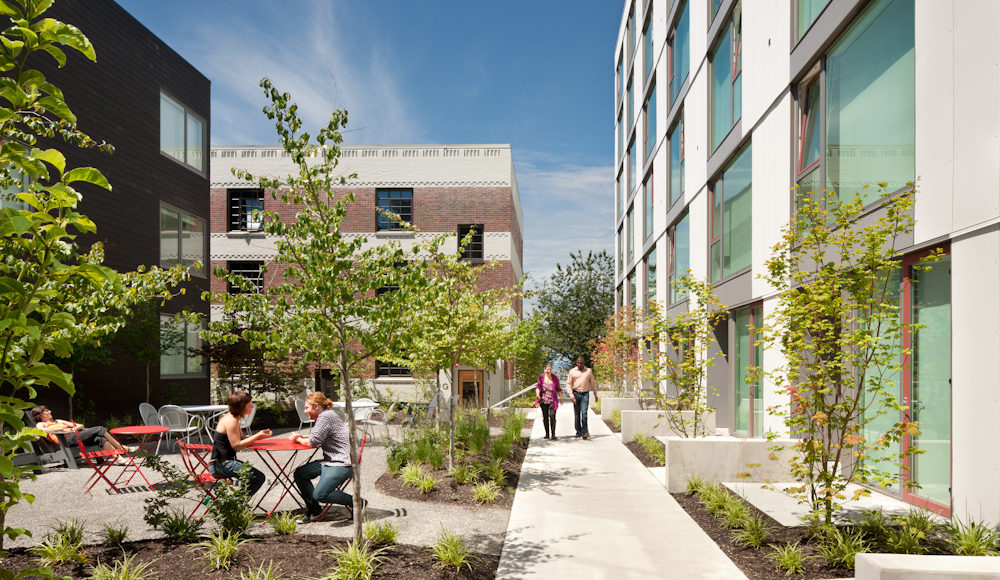
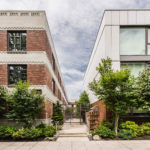
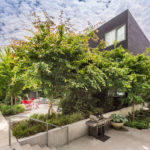
FAUL’s single-family custom home development project included three designs from local architect Kenneth Wilson in Seattle’s sought-after Northeast sector. Owners enjoy the open and generous living spaces that are a fusion of natural light, Pacific Northwest design and careful attention to detail. The 9 custom home development is steps from the Burke-Gilman Trail and benefits from its close proximity to Magnuson Park and University Village.
Owner: Station 49 LLC
Location: Hawthorne Hills
Project Size: 9 Homes
Architect: Kenneth Wilson Architect
Type: Single-Family Residential
Status: Delivery 2Q 2019